

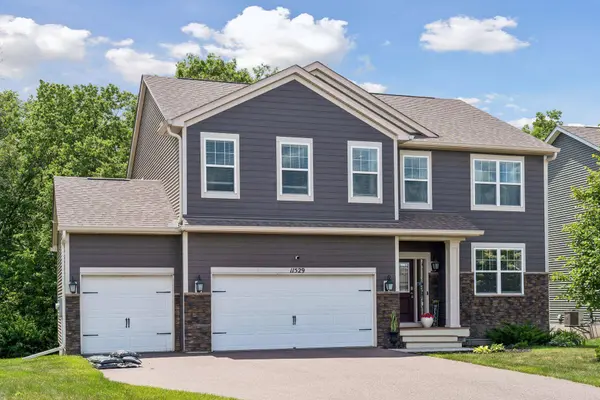
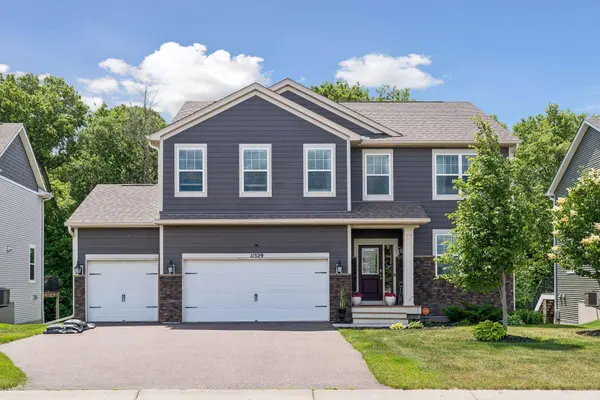
11529 Pineridge WAY N
Dayton, MN 55327
Open House
Sun Sep 20, 12:00pm - 2:00pm
- 5 Beds
- 4 Baths Full Baths: 3
- 3,788 SqFt
- 9,583 Lot Size
- 2019 Year Built
GALLERY
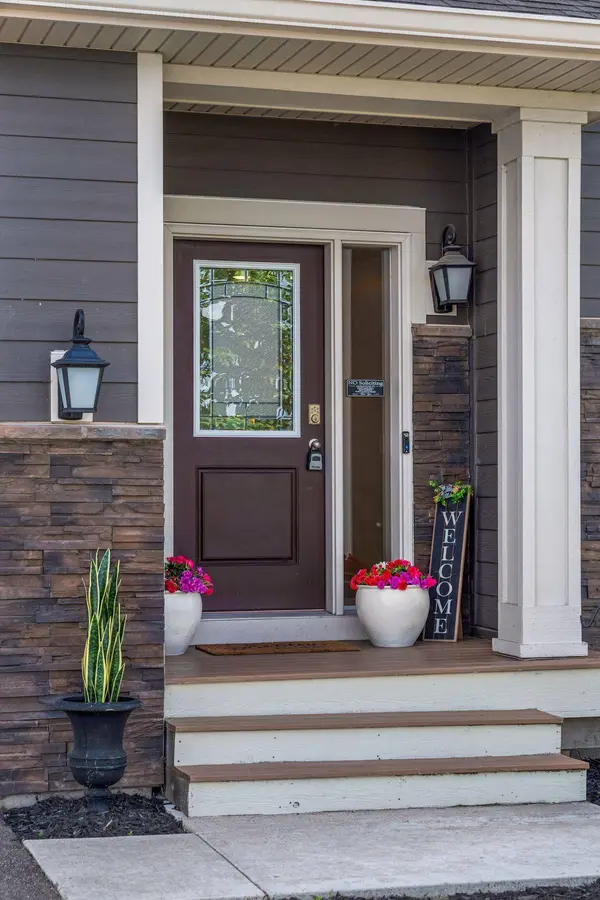
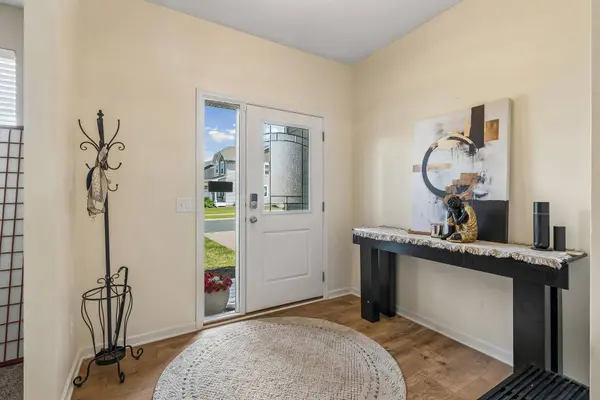
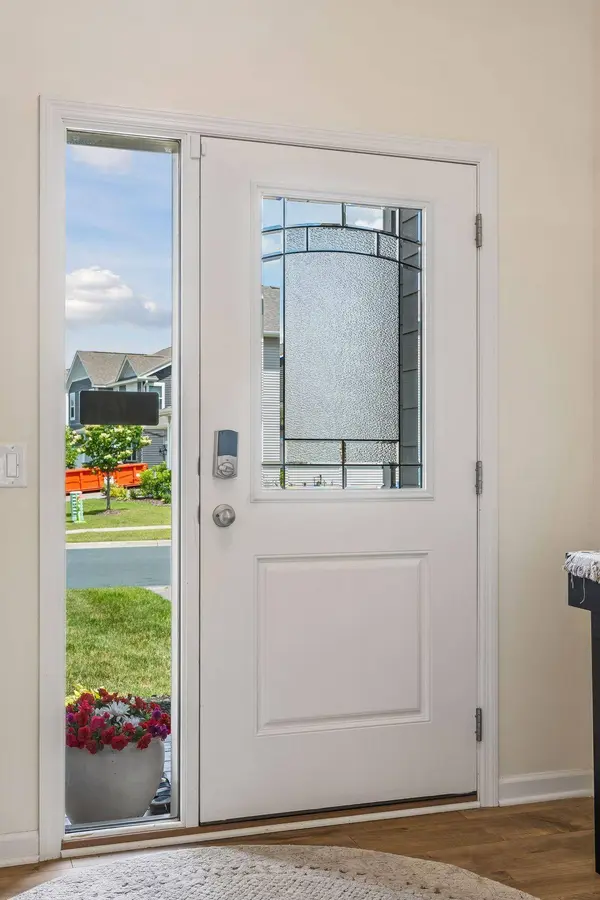
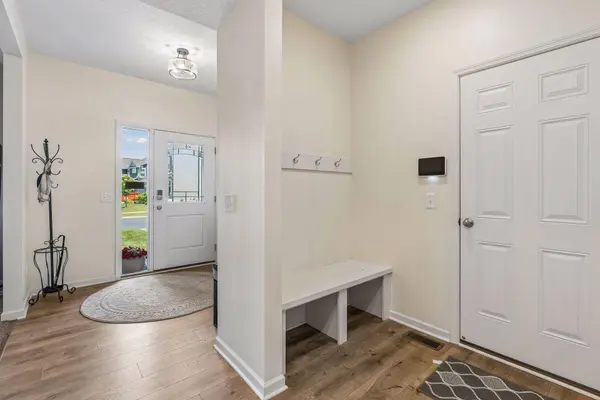
PROPERTY DETAIL
Key Details
Property Type Single Family Home
Sub Type Single Family
Listing Status Active
Purchase Type For Sale
Square Footage 3, 788 sqft
Price per Sqft $158
Subdivision The Enclave At Hayden Hills 2Nd Add
MLS Listing ID 7134982
Bedrooms 5
Full Baths 3
HOA Fees $100/qua
Year Built 2019
Annual Tax Amount $6,908
Tax Year 2026
Contingent None
Lot Size 9,583 Sqft
Lot Dimensions 33x33x133x77x135
Property Sub-Type Single Family
Location
State MN
County Hennepin
Zoning Residential-Single Family
Rooms
Basement Block, Drain Tiled, Finished, Full, Sump Pump, Walkout
Dining Room Kitchen/Dining Room, Living/Dining Room
Building
Story Two
Foundation 1406
Sewer City Sewer/Connected
Water City Water/Connected
Level or Stories Two
Structure Type Block
New Construction false
Interior
Heating Forced Air
Cooling Central Air
Fireplaces Number 1
Fireplaces Type Gas
Fireplace Yes
Appliance Cooktop, Dishwasher, Disposal, Double Oven, Dryer, Gas Water Heater, Microwave, Refrigerator, Washer, Water Softener Owned
Laundry Upper Level
Exterior
Parking Features Attached Garage, Asphalt, Garage Door Opener
Garage Spaces 3.0
Fence None
Pool None
Roof Type Age 8 Years or Less,Asphalt
Schools
School District Anoka-Hennepin
Others
HOA Fee Include Recreation Facility,Sanitation
SIMILAR HOMES FOR SALE
Check for similar Single Family Homes at price around $600,000 in Dayton,MN

Open House
$765,000
14523 Kingsview LN N, Dayton, MN 55327
Listed by Lesa Rand of Coldwell Banker Realty4 Beds 3 Baths 3,125 SqFt
Contingent
$899,900
14714 146th AVE N, Dayton, MN 55327
Listed by Michael Olson of Coldwell Banker Realty4 Beds 5 Baths 4,404 SqFt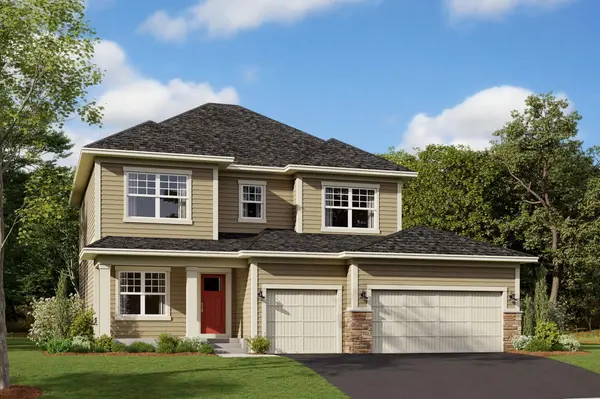
Pending
$592,820
14580 Minnesota LN N, Dayton, MN 55327
Listed by Stephanie Kahlstorf of M/I Homes4 Beds 4 Baths 2,374 SqFt
CONTACT