
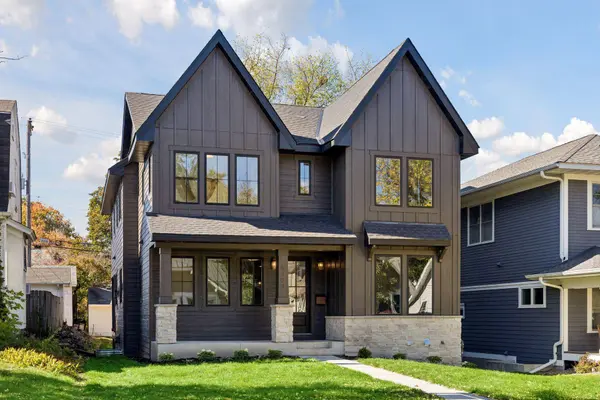
5124 Zenith AVE S
Minneapolis, MN 55410
- 5 Beds
- 4 Baths Full Baths: 2 Half Baths: 1
- 3,512 SqFt
- 5,227 Lot Size
- 2026 Year Built
GALLERY
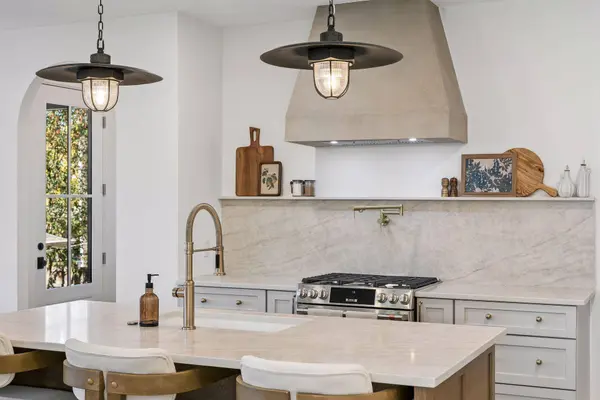
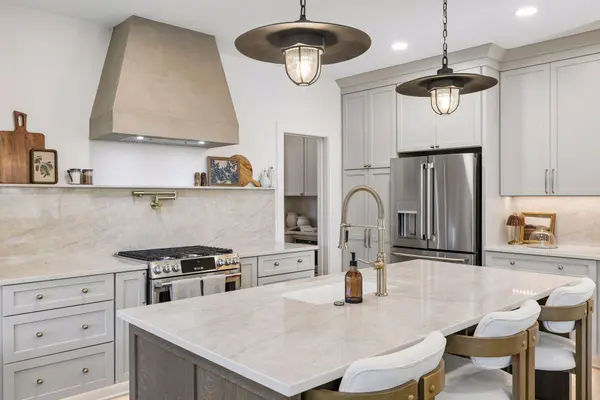
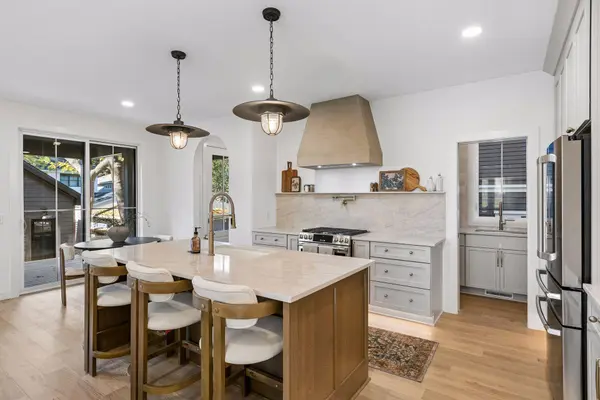
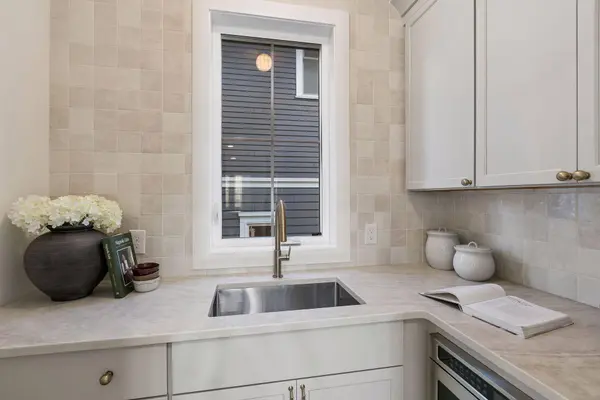
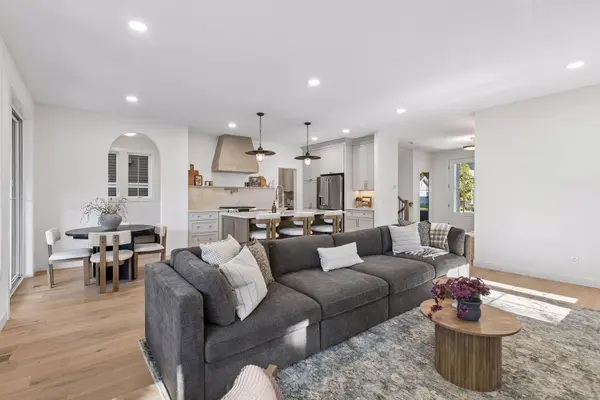
PROPERTY DETAIL
Key Details
Property Type Single Family Home
Sub Type Single Family
Listing Status Active
Purchase Type For Sale
Square Footage 3, 512 sqft
Price per Sqft $448
MLS Listing ID 7158845
Bedrooms 5
Full Baths 2
Half Baths 1
Three Quarter Bath 1
Year Built 2026
Annual Tax Amount $6,983
Tax Year 2026
Contingent None
Lot Size 5,227 Sqft
Lot Dimensions 42x129
Property Sub-Type Single Family
Location
State MN
County Hennepin
Zoning Residential-Single Family
Rooms
Basement Drain Tiled, Drainage System, Egress Window(s), Finished, Full, Kitchenette, Storage Space, Sump Basket, Sump Pump, Tile Shower
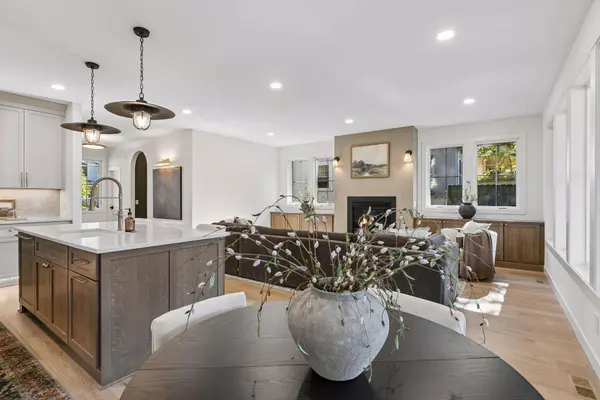
Dining Room Breakfast Area, Eat In Kitchen, Informal Dining Room, Kitchen/Dining Room, Living/Dining Room
Building
Lot Description Public Transit (w/in 6 blks), Tree Coverage - Light
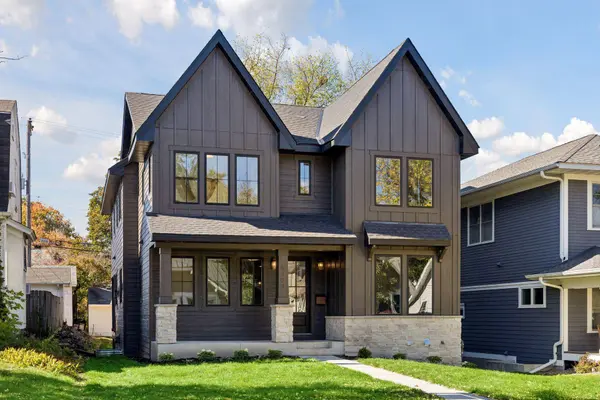
Story Two
Foundation 1130
Sewer City Sewer/Connected
Water City Water/Connected
Level or Stories Two
Structure Type Concrete,ICFs (Insulated Concrete Forms)
New Construction true
Interior
Heating Forced Air
Cooling Central Air
Fireplaces Type Family Room, Gas, Living Room
Fireplace No
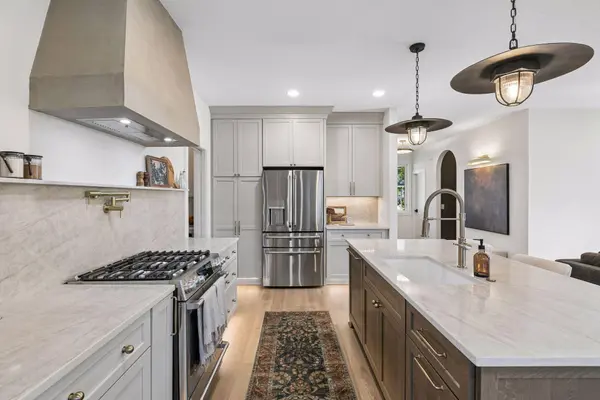
Appliance Air-To-Air Exchanger, Dishwasher, Disposal, Dryer, Microwave, Range, Refrigerator, Stainless Steel Appliances, Tankless Water Heater, Washer
Laundry Laundry Room, Sink, Upper Level
Exterior
Parking Features Detached Garage, Electric Vehicle Charging Station(s)
Garage Spaces 2.0
Roof Type Age 8 Years or Less
Schools
School District Minneapolis
SIMILAR HOMES FOR SALE
Check for similar Single Family Homes at price around $1,575,500 in Minneapolis,MN
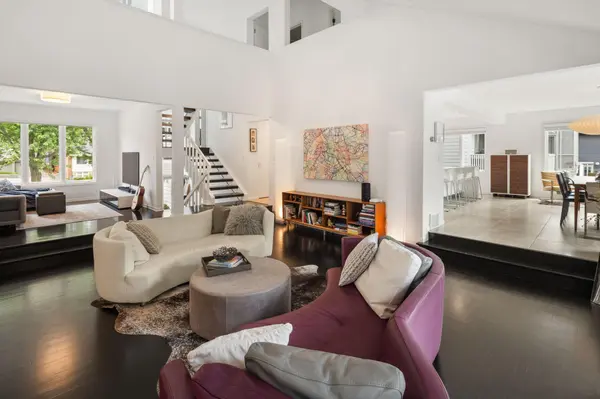
Active
$1,325,000
3710 Vincent AVE S, Minneapolis, MN 55410
Listed by Barry Berg of Coldwell Banker Realty - Lakes4 Beds 4 Baths 3,764 SqFt
Active
$1,795,000
3812 Thomas AVE S, Minneapolis, MN 55410
Listed by Barry Berg of Coldwell Banker Realty - Lakes4 Beds 5 Baths 4,898 SqFt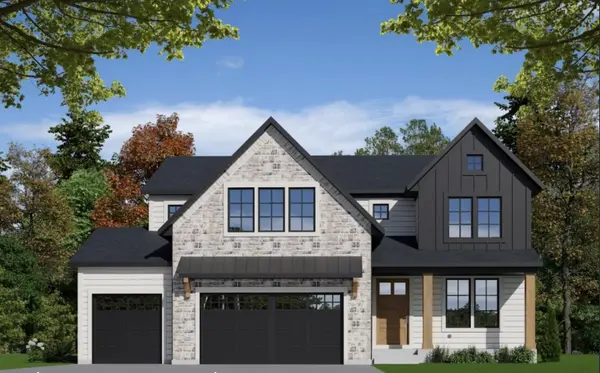
Active
$1,900,000
6108 Chowen AVE S, Edina, MN 55410
Listed by Jonathan Halvin of Bridge Realty, LLC5 Beds 5 Baths 4,619 SqFt
CONTACT