


REQUEST A TOUR If you would like to see this home without being there in person, select the "Virtual Tour" option and your agent will contact you to discuss available opportunities.
In-PersonVirtual Tour

$ 419,900
Est. payment | /mo
3 Beds
3 Baths
2,000 SqFt
$ 419,900
Est. payment | /mo
3 Beds
3 Baths
2,000 SqFt
Key Details
Property Type Single Family Home
Listing Status Off Market
Purchase Type For Sale
Square Footage 2,000 sqft
Price per Sqft $209
Bedrooms 3
Full Baths 3
Year Built 1983
Property Description
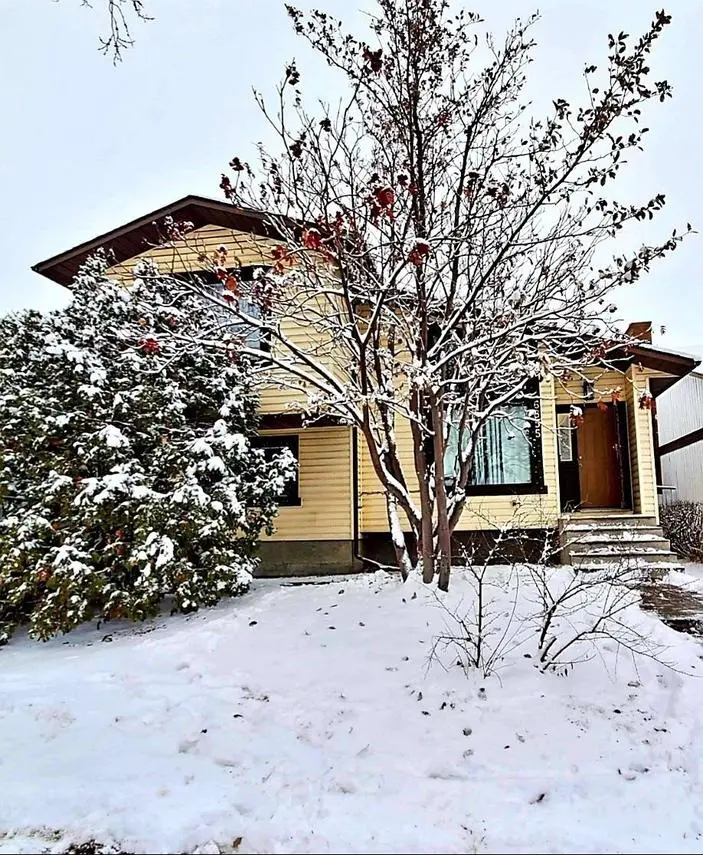
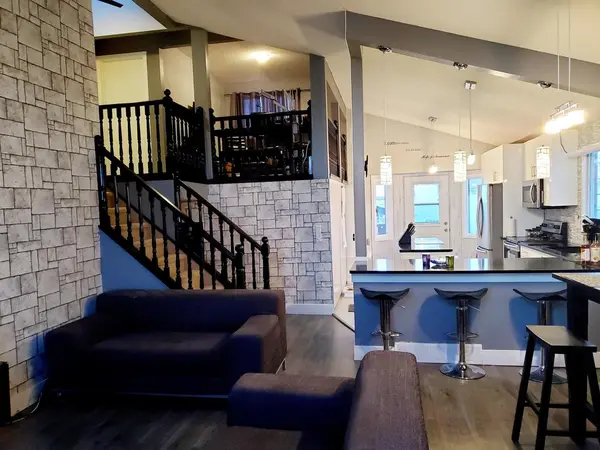
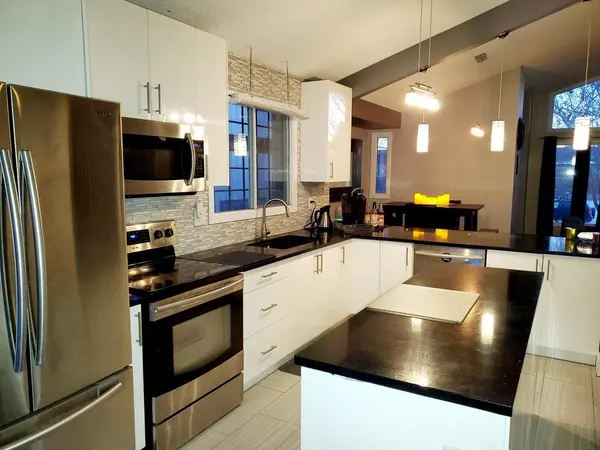
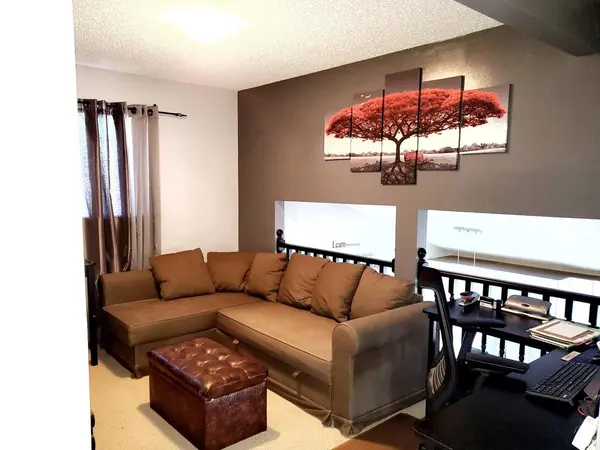
BEAUTIFULLY RENOVATED 1983 2 story side-split detached house. BRAND NEW ROOF done in August 2020. This house is close to shopping centres, parks and schools. Entering the house you will get that WOW feeling as you discover the open floor plan with 16 foot ceilings and a loft type bonus room which over looks the entire main floor. Modern grey laminate flooring flows throughout the main floor. The kitchen has been fully renovated with over-sized cupboards, quartz countertops and tile flooring. You can enter the back yard off the kitchen onto a freshly stained 400 square foot (approximately) two tier deck. The back yard also has an oversized (24x24) double detached garage and mid-size RV parking. The lower level is a walkout level and also has side door access and can easily be suited for a rental or mother-in-law suite. It currently has a rec room/bonus room, one bedroom with a 3 piece master-on-suite bath, and laundry area. The basement remains unfinished for your future ideas. The upper level features 2 Bedrooms and a loft/bonus room which includes the OVER SIZED MASTER BEDROOM that has a private 4piece en-suite bath, and a second bath that captures a “spa like” feeling. This home is just shy of 2000 square feet with a total of 3 bedrooms and 3 bathrooms
Location
State AB
County Alberta
Rooms
Basement Unfinished
Interior
Interior Features Breakfast Bar
Heating Boiler
Exterior
Garage Spaces 2.0
Nearby Locations