REQUEST A TOUR If you would like to see this home without being there in person, select the "Virtual Tour" option and your agent will contact you to discuss available opportunities.
In-PersonVirtual Tour

$ 275,000
Est. payment | /mo
3 Beds
3 Baths
1,095 SqFt
$ 275,000
Est. payment | /mo
3 Beds
3 Baths
1,095 SqFt
Key Details
Property Type Single Family Home
Listing Status Off Market
Purchase Type For Sale
Square Footage 1,095 sqft
Price per Sqft $251
Bedrooms 3
Full Baths 2
Half Baths 1
Year Built 2011
Property Description
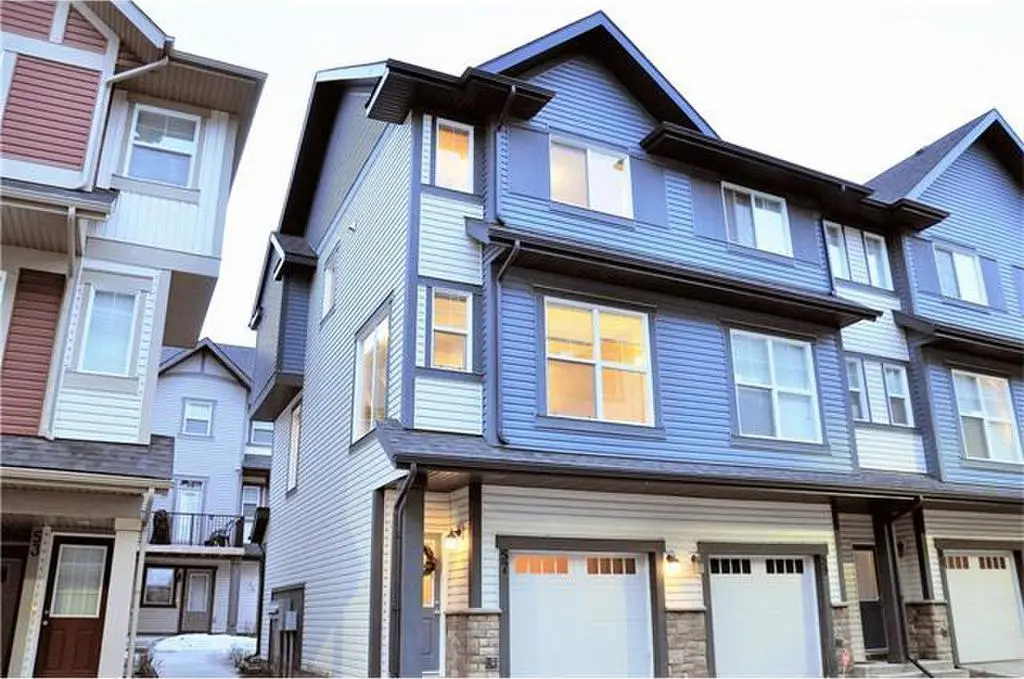
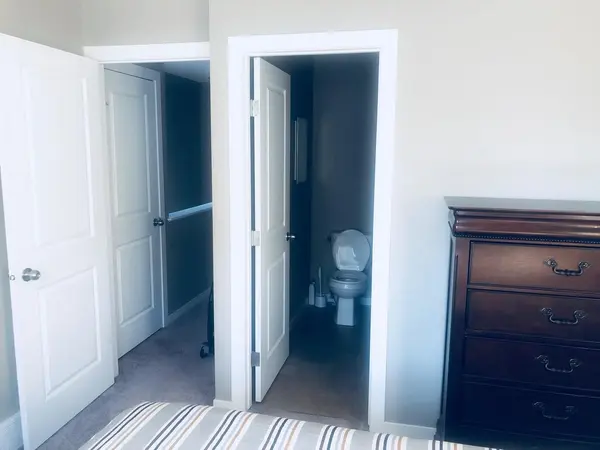
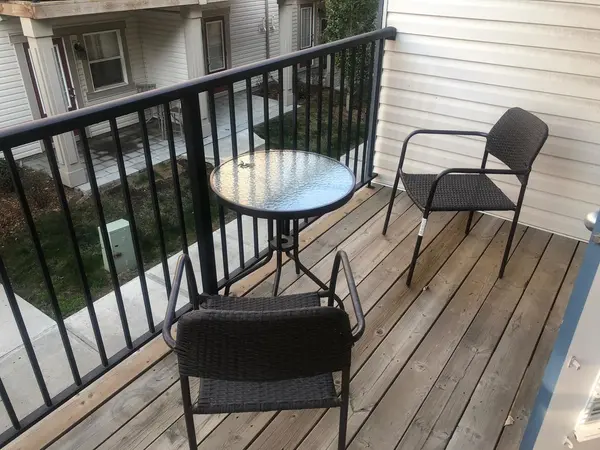
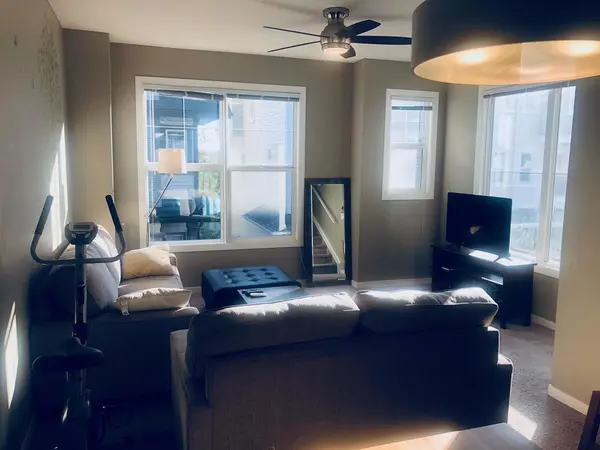
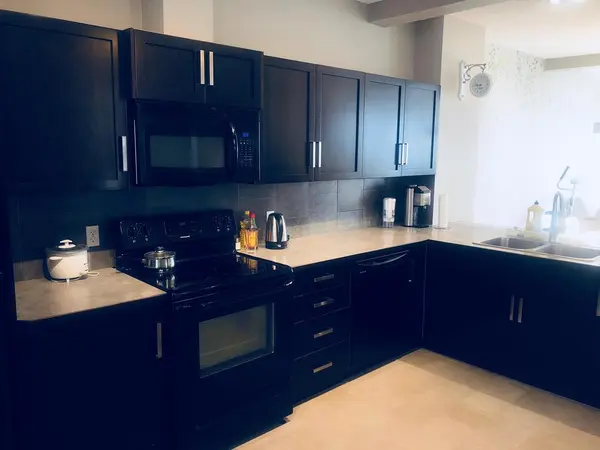
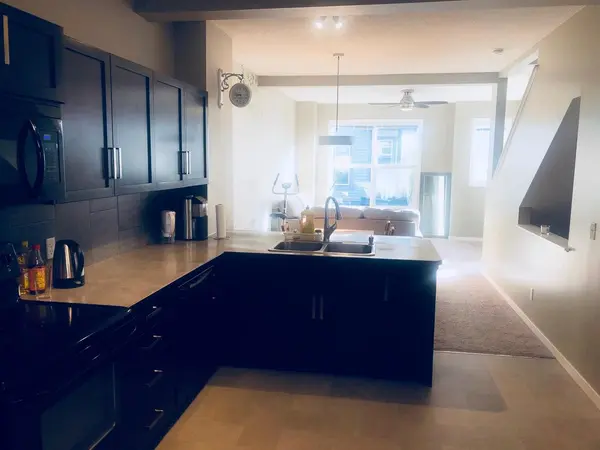
END UNIT 3 BEDROOM, 2.5 BATH TOWN HOUSE in the heart of New Brighton community is for sale! 9ft ceiling, open concept home is well kept by original owner, and it shows pride of ownership everywhere! As it is an END UNIT home, you will enjoy the benefit of having extra windows that observe oodles of sunshine all day long! Dark espresso cabinetry is matching well with stylish black appliances and backsplash tiles! The breakfast nook is ideal area to prepare meals or grab a quick bite, and the large dining area flows into the living room where you can entertain with family and friends! Off to the SW deck, you can read books in fresh breeze or how about alfresco lunch with glass of wine? Upstairs, you will find two great size bedrooms sharing 4pc bathroom, and the master bedroom with walk-in closet and 3pc ensuite bathroom. Attached tandem garage parks two cars or you can store all sports goods such as bicycles and camping gears. This is a truly perfect home whether you are golden age or young professionals!
Location
State AB
County Alberta
Zoning Cal Zone Se
Interior
Heating Central
Exterior
Garage Spaces 2.0
Nearby Locations