



5 Beds
3 Baths
3,600 SqFt
5 Beds
3 Baths
3,600 SqFt
Open House
Tue Sep 08, 4:30pm - 6:30pm
Key Details
Property Type Single Family Home
Sub Type Single Family
Listing Status Coming Soon
Purchase Type For Sale
Square Footage 3,600 sqft
Price per Sqft $144
Subdivision Countryside 1St Add
MLS Listing ID 7134885
Bedrooms 5
Full Baths 2
Half Baths 1
Year Built 1992
Annual Tax Amount $5,650
Tax Year 2026
Contingent None
Lot Size 0.726 Acres
Lot Dimensions 95x252
Property Sub-Type Single Family
Property Description
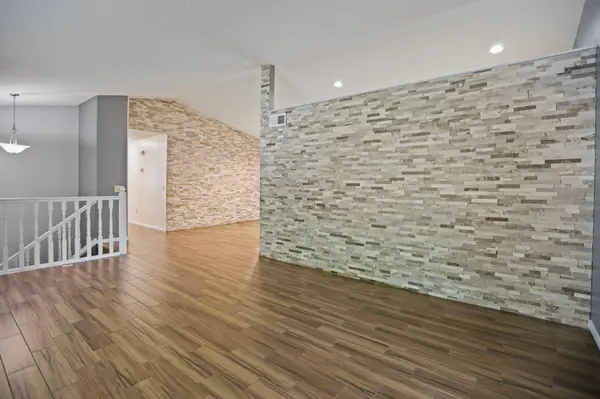
Inside, warm and inviting spaces are filled with character. A cozy fireplace, beautiful stone accents, and extensive tile work add texture and craftsmanship throughout, while multiple living spaces provide plenty of room to spread out and make the home your own.
Step outside and the backyard might just steal the show. A new composite deck added in 2024 creates a great extension of the living space, overlooking an above-ground pool, gazebo, swing set, mature trees, and a backyard where deer, wild turkeys, and other wildlife have been spotted.
Picture morning coffee outside, summer afternoons by the pool, crisp fall evenings surrounded by changing leaves, and Minnesota wildlife just beyond the deck.
The home also features a newer roof installed in 2019, adding another important update to a property that blends indoor comfort with outdoor living.
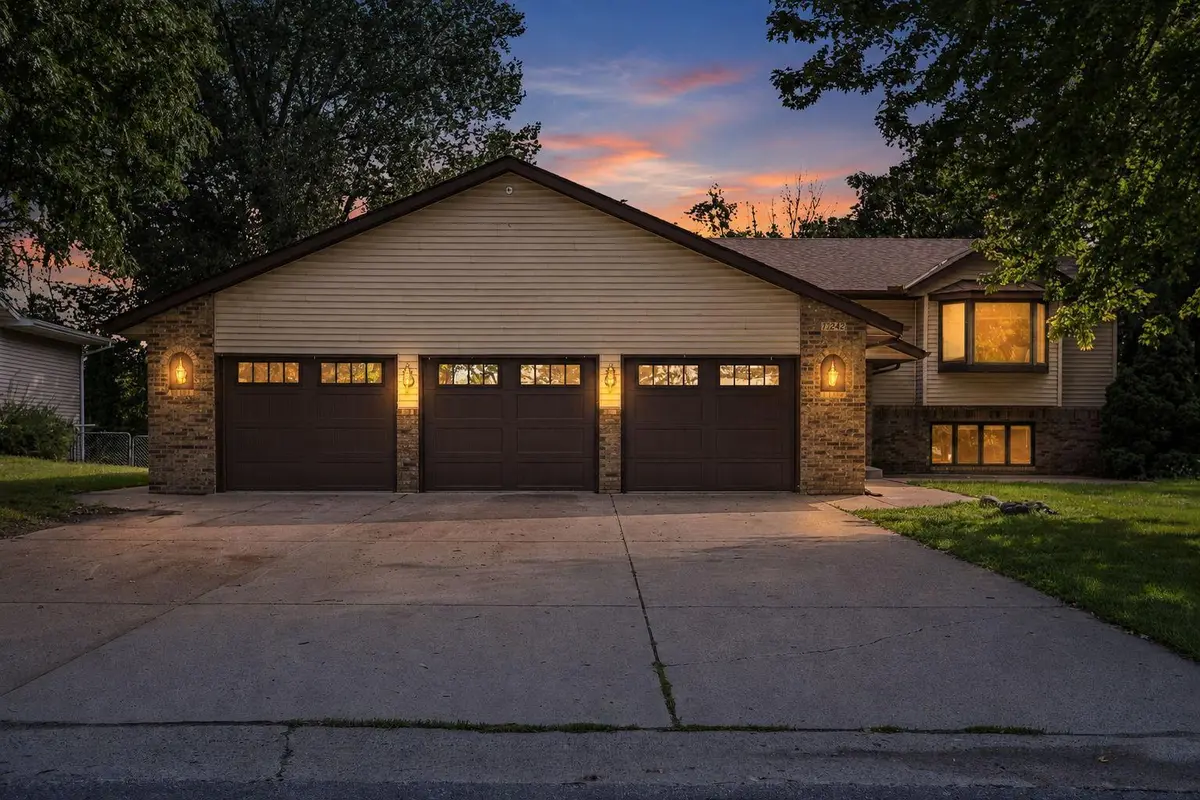
With five bedrooms, 2.5 bathrooms, multiple living spaces, distinctive stone and tile details, a fireplace, updated composite decking, pool, gazebo, and a nature-filled setting, 1242 Aldrich Way offers more than square footage—it offers a little more of the Minnesota lifestyle, right at home.
Location
State MN
County Rice
Zoning Residential-Single Family
Rooms
Basement Block, Finished
Interior
Heating Forced Air
Cooling Central Air
Fireplaces Number 1
Fireplaces Type Gas
Fireplace Yes
Appliance Dishwasher, Dryer, Exhaust Fan, Gas Water Heater, Microwave, Range, Refrigerator, Washer
Laundry Gas Dryer Hookup, Laundry Room, Washer Hookup
Exterior
Parking Features Attached Garage, Concrete
Garage Spaces 3.0
Fence None
Pool Above Ground
Building
Story Split Entry (Bi-Level)
Foundation 1810
Sewer City Sewer/Connected
Water City Water/Connected
Level or Stories Split Entry (Bi-Level)
New Construction false
Schools
School District Faribault