


$798,500
$795,000
0.4%For more information regarding the value of a property, please contact us for a free consultation.
5 Beds
4 Baths
3,300 SqFt
SOLD DATE : 05/13/2026
Key Details
Sold Price $798,500
Property Type Single Family Home
Sub Type Single Family
Listing Status Sold
Purchase Type For Sale
Square Footage 3,300 sqft
Price per Sqft $241
Subdivision H F Williams & Lambertons Add
MLS Listing ID 7038378
Sold Date 05/13/26
Bedrooms 5
Full Baths 2
Half Baths 1
Three Quarter Bath 1
Year Built 2026
Annual Tax Amount $3,210
Tax Year 2026
Contingent None
Lot Size 5,227 Sqft
Lot Dimensions 40x122
Property Sub-Type Single Family
Property Description
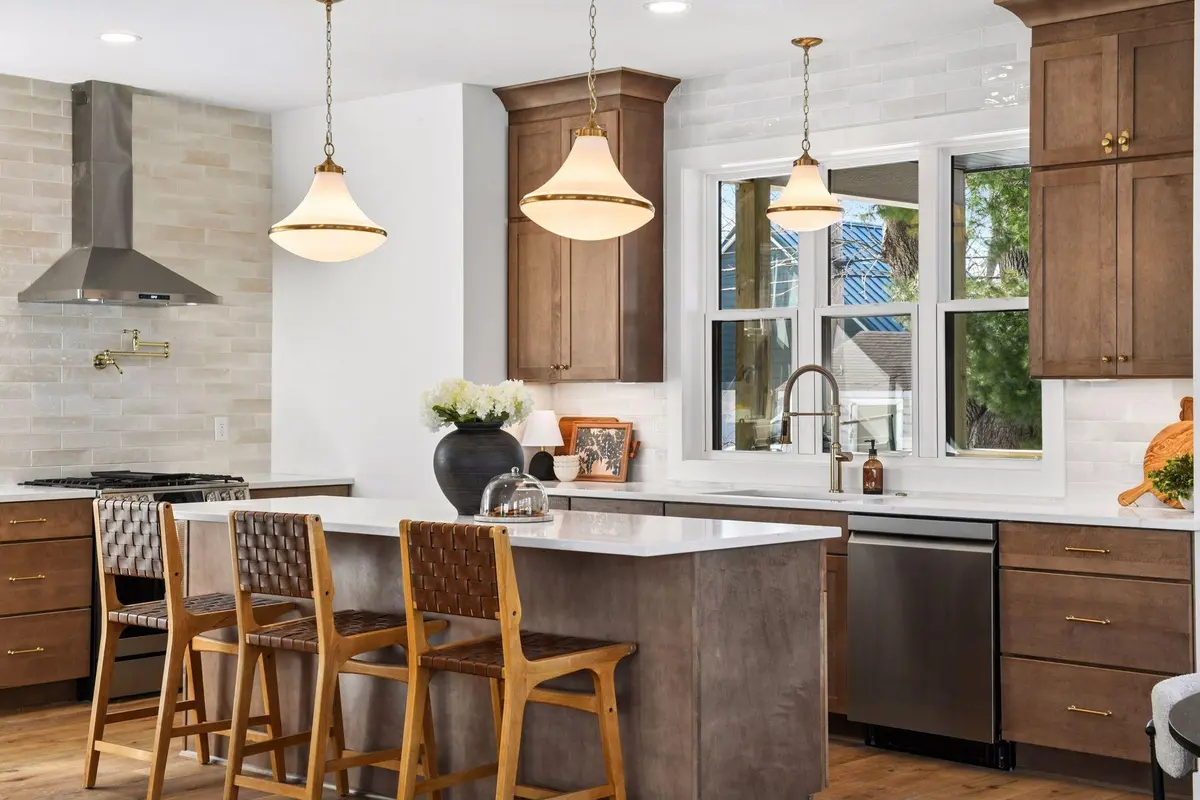
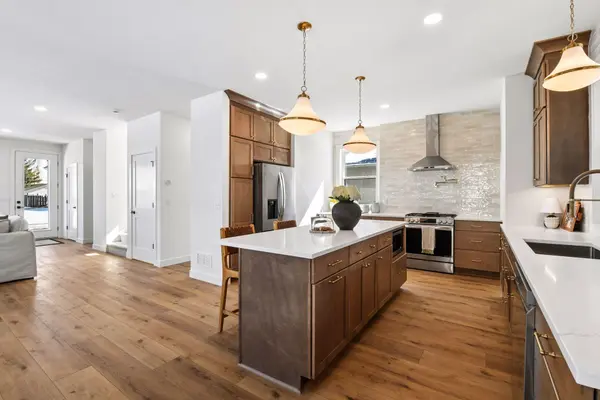
Unbeatable location meets unbeatable opportunity in this completed new construction home by Kennedy Property Development nestled in the heart of vibrant South Minneapolis. Just steps from the Hiawatha Golf Course, Lake Hiawatha Park, and countless local favorites like Riverview Theater, Moon Palace Books, and home to the “original” jucy lucy — Matt's Bar and Grill, this home offers walkable city living with all the benefits of new construction.
Enjoy easy access to major commuter routes, bike paths, and light rail, all while living on a quiet residential block that blends urban energy with community charm. Whether you're commuting downtown, hopping over to Minnehaha Falls, or spending the weekend at the farmer's market, this address puts you at the center of everything. And the best part? 4 bedrooms up, a vaulted primary suite with en suite bath (free standing tub and walk in custom tile serenity shower), upper level laundry, main floor office, four season porch, custom closets, finished basement, two fireplaces, designer kitchen & baths, phenomenal natural light—this is city living reimagined! Book now!
Location
State MN
County Hennepin
Zoning Residential-Single Family
Rooms
Basement Finished
Dining Room Eat In Kitchen, Informal Dining Room, Kitchen/Dining Room, Living/Dining Room
Interior
Heating Forced Air
Cooling Central Air
Fireplaces Number 1
Fireplaces Type Electric, Living Room
Fireplace Yes
Appliance Air-To-Air Exchanger, Dishwasher, Disposal, Dryer, ENERGY STAR Qualified Appliances, Exhaust Fan, Microwave, Range, Refrigerator, Stainless Steel Appliances, Washer
Laundry Upper Level
Exterior
Parking Features Detached Garage, Concrete
Garage Spaces 2.0
Roof Type Asphalt,Pitched
Building
Lot Description Public Transit (w/in 6 blks), Sod Included in Price, Tree Coverage - Light
Story Two
Foundation 1536
Sewer City Sewer/Connected
Water City Water/Connected
Level or Stories Two
Structure Type Frame,ICFs (Insulated Concrete Forms)
New Construction true
Schools
School District Minneapolis
Read Less Info
Want to know what your home might be worth? Contact us for a FREE valuation!

Our team is ready to help you sell your home for the highest possible price ASAP