


$532,000
$525,000
1.3%For more information regarding the value of a property, please contact us for a free consultation.
5 Beds
2 Baths
2,261 SqFt
SOLD DATE : 07/10/2026
Key Details
Sold Price $532,000
Property Type Single Family Home
Sub Type Single Family
Listing Status Sold
Purchase Type For Sale
Square Footage 2,261 sqft
Price per Sqft $235
Subdivision Hipps Mitchell Heights 2Nd Add
MLS Listing ID 7079814
Sold Date 07/10/26
Bedrooms 5
Full Baths 2
Year Built 1973
Annual Tax Amount $4,984
Tax Year 2026
Contingent None
Lot Size 0.310 Acres
Lot Dimensions 109x162x77x134
Property Sub-Type Single Family
Property Description
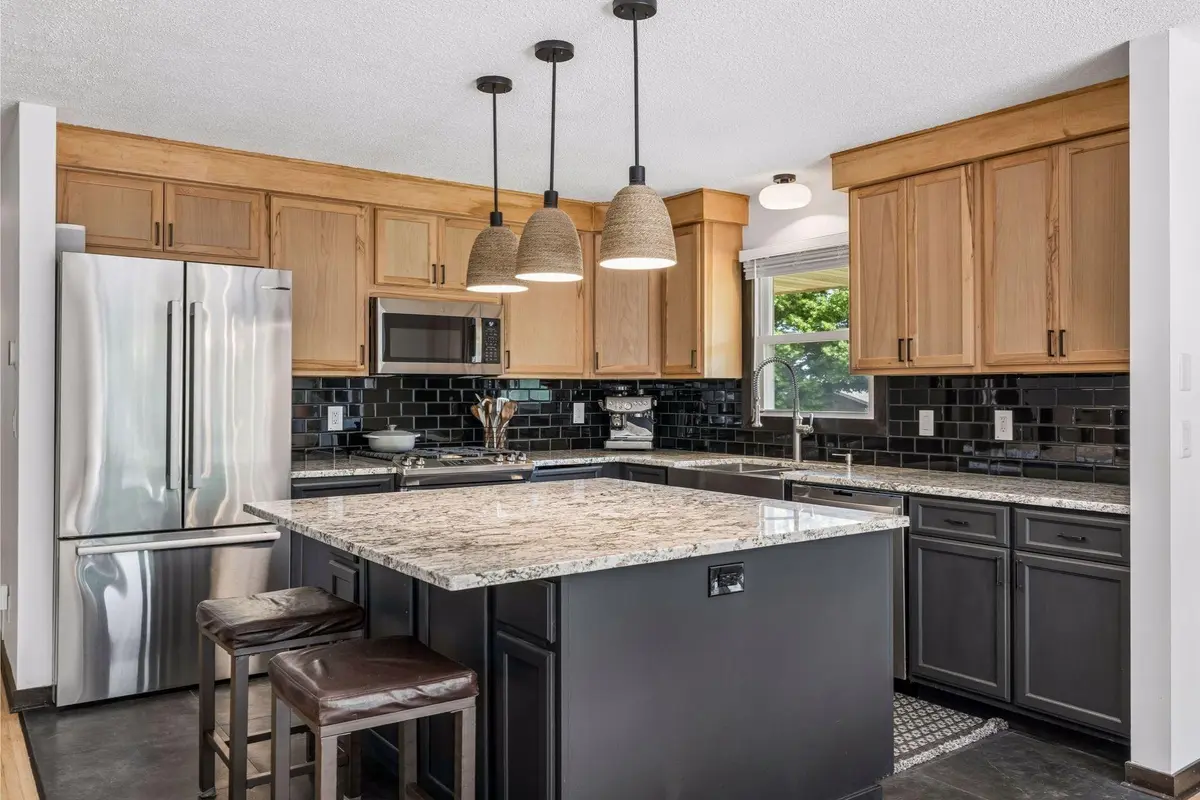
Welcome to 8330 Heather Avenue, a beautifully updated and maintained 5 bedroom home in Eden Prairie. Thoughtfully improved from top to bottom, this home offers the perfect blend of comfort, functionality, and peace of mind. Recent investments include a new roof and decking (2026), fully remodeled lower level bathroom (2026), fully remodeled upper level bathroom (2025), updated kitchen with granite countertops, enormous center island, updated plumbing and appliances (2022-2025), refinished hardwood floors (2024), finished garage with epoxy floors, insulation, drywall, NewAge cabinetry and wall-mount garage door (2022), breathtaking new landscaping (2025-2026), bonus 10x20 storage shed (2026), and full privacy fence (2022). The open concept main level was thoughtfully redesigned with a wall removal in the kitchen/living area after an engineer inspection, creating the spacious layout today's buyers love. Enjoy multiple charming brick fireplaces, private backyard, mature trees, and convenient access to parks, trails, shopping, & dining. The expensive projects have already been done—simply move in and enjoy. Book your private showing today!
Location
State MN
County Hennepin
Zoning Residential-Single Family
Rooms
Basement Finished
Dining Room Kitchen/Dining Room, Living/Dining Room
Interior
Heating Forced Air, Fireplace(s)
Cooling Central Air
Fireplaces Number 2
Fireplaces Type Brick, Electric Log, Electric, Gas, Insert, Living Room, Wood Burning
Fireplace Yes
Appliance Chandelier, Cooktop, Dishwasher, Disposal, Dryer, Exhaust Fan, Freezer, Gas Water Heater, Microwave, Range, Refrigerator, Stainless Steel Appliances, Washer
Laundry In Basement, Gas Dryer Hookup, Lower Level, Laundry Room, Sink, Washer Hookup
Exterior
Parking Features Attached Garage, Covered, Gravel, Asphalt, Electric, Electric Vehicle Charging Station(s), Finished Garage, Garage Door Opener, Insulated Garage, Secured, Storage
Garage Spaces 2.0
Fence Full, Privacy, Wood
Pool None
Roof Type Age 8 Years or Less
Building
Lot Description Tree Coverage - Medium, Underground Utilities
Story Split Entry (Bi-Level)
Foundation 1025
Sewer City Sewer - In Street
Water City Water - In Street
Level or Stories Split Entry (Bi-Level)
New Construction false
Schools
School District Eden Prairie
Read Less Info
Want to know what your home might be worth? Contact us for a FREE valuation!

Our team is ready to help you sell your home for the highest possible price ASAP