



$365,000
$365,000
For more information regarding the value of a property, please contact us for a free consultation.
3 Beds
1 Bath
1,700 SqFt
SOLD DATE : 09/17/2026
Key Details
Sold Price $365,000
Property Type Single Family Home
Sub Type Single Family
Listing Status Sold
Purchase Type For Sale
Square Footage 1,700 sqft
Price per Sqft $214
Subdivision Golden Oaks 2Nd Add
MLS Listing ID 7119519
Sold Date 09/17/26
Bedrooms 3
Full Baths 1
Year Built 1956
Annual Tax Amount $4,664
Tax Year 2026
Contingent None
Lot Size 10,018 Sqft
Lot Dimensions 80X141X68X134
Property Sub-Type Single Family
Property Description
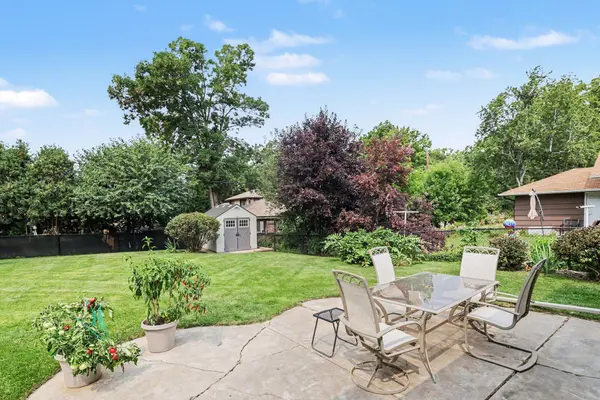
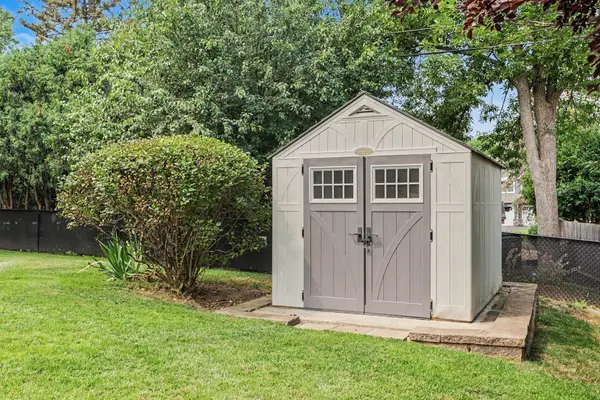
Welcome to a beautifully updated 3-bedroom home that blends modern comfort with inviting warmth in one of the Twin Cities' most desirable first-ring suburbs. Step inside and feel the difference right away. Fresh paint and gleaming wood floors create a bright, move-in-ready atmosphere throughout. The remodeled bathroom features heated floors for everyday luxury, while an efficient wood-burning fireplace insert delivers cozy, cost-effective heat on crisp Minnesota evenings. The three bedrooms offer flexible living space for family, guests, or a home office. Outside, the real showstopper awaits: a gorgeous yard with an inground sprinkler and patio perfect for relaxing, entertaining, gardening, or simply enjoying the peaceful surroundings. Located in Golden Valley, you'll enjoy easy access to downtown Minneapolis, major highways, parks, shopping, and dining — all while living on a quiet residential street with the character and convenience that make this community so sought-after. This home is ready for its next chapter after. Schedule your private showing today and experience the comfort, style, and outdoor living that this home has to offer.
Location
State MN
County Hennepin
Zoning Residential-Single Family
Rooms
Basement Block
Dining Room Informal Dining Room
Interior
Heating Forced Air, Wood Stove
Cooling Central Air
Fireplaces Number 1
Fireplaces Type Wood Burning
Fireplace Yes
Appliance Microwave, Range, Refrigerator
Laundry Lower Level
Exterior
Parking Features Attached Garage, Asphalt, Garage Door Opener, Tuckunder Garage
Garage Spaces 2.0
Fence Chain Link
Pool None
Building
Lot Description Tree Coverage - Light
Story Three Level Split
Foundation 1120
Sewer City Sewer/Connected
Water City Water/Connected
Level or Stories Three Level Split
Structure Type Block,Concrete
New Construction false
Schools
School District Hopkins
Read Less Info
Want to know what your home might be worth? Contact us for a FREE valuation!

Our team is ready to help you sell your home for the highest possible price ASAP