



$550,000
$550,000
For more information regarding the value of a property, please contact us for a free consultation.
5 Beds
2 Baths
2,050 SqFt
SOLD DATE : 10/16/2026
Key Details
Sold Price $550,000
Property Type Single Family Home
Sub Type Single Family
Listing Status Sold
Purchase Type For Sale
Square Footage 2,050 sqft
Price per Sqft $268
MLS Listing ID 7113906
Sold Date 10/16/26
Bedrooms 5
Full Baths 1
Three Quarter Bath 1
Year Built 1958
Annual Tax Amount $4,985
Tax Year 2025
Contingent None
Lot Size 0.340 Acres
Lot Dimensions 150x85x162x95
Property Sub-Type Single Family
Property Description
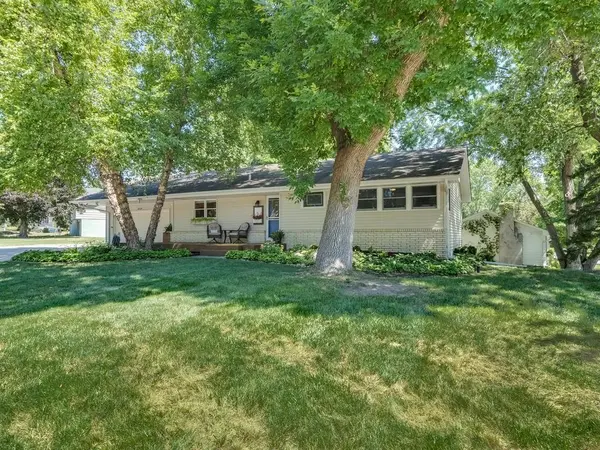
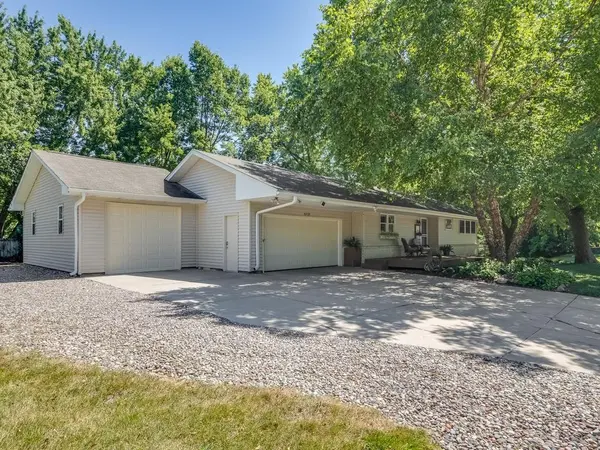
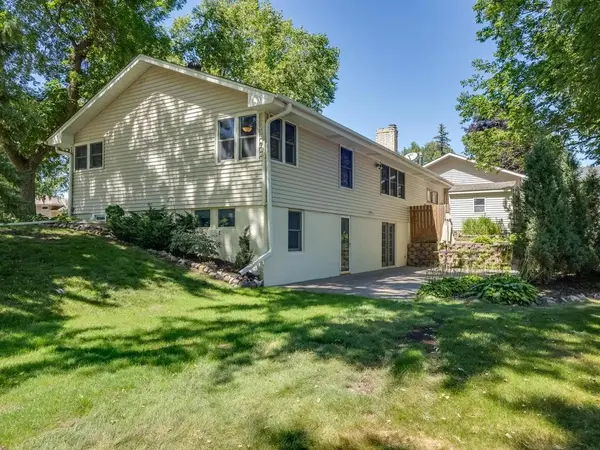
This beautifully updated five-bedroom, two-bath home has been extensively remodeled during the current owner's occupancy, offering a thoughtful blend of modern finishes, functional upgrades, and comfortable living spaces. The remodeled kitchen features cherry cabinetry, granite countertops, stainless steel appliances, and recessed lighting, while both bathrooms have been updated with custom cabinetry. Additional interior improvements include refinished hardwood floors throughout the main level, paneled doors, a cedar closet, an oversized laundry room with storage, and an egress window adding an additional bedroom, that enhance the lower level. French doors open from the lower level to a paver patio, creating an inviting outdoor connection in a relatively private setting. Exterior updates include vinyl siding, windows, a maintenance-free deck, a newer concrete driveway, and an additional rock-slab parking area beside the third garage. The fully insulated, heated, and finished three-car garage includes a generator hook-up in the double stall. The home also offers a gas-burning fireplace, a large, landscaped corner lot with a sprinkler system, and both a utility shed and garden tool shed located behind the garage. Situated on a dead-end road in a desirable Minnetonka neighborhood, this property provides privacy, convenience, and a well-maintained setting.
Location
State MN
County Hennepin
Zoning Residential-Single Family
Rooms
Basement Block, Egress Window(s), Finished, Full, Storage Space, Tile Shower, Walkout
Dining Room Informal Dining Room, Living/Dining Room
Interior
Heating Forced Air, Fireplace(s)
Cooling Central Air
Fireplaces Number 1
Fireplaces Type Gas, Living Room, Stone
Fireplace Yes
Appliance Cooktop, Dishwasher, Disposal, Double Oven, Dryer, ENERGY STAR Qualified Appliances, Exhaust Fan, Freezer, Humidifier, Gas Water Heater, Microwave, Range, Refrigerator, Stainless Steel Appliances, Washer, Water Softener Owned
Laundry Gas Dryer Hookup, Lower Level, Laundry Room, Sink, Washer Hookup
Exterior
Parking Features Attached Garage, Concrete, Electric, Finished Garage, Garage Door Opener, Heated Garage, Insulated Garage, Other, Storage
Garage Spaces 3.0
Fence Partial, Privacy
Pool None
Roof Type Age Over 8 Years,Asphalt
Building
Lot Description Public Transit (w/in 6 blks), Corner Lot, Tree Coverage - Medium
Story One
Foundation 1144
Sewer City Sewer/Connected
Water City Water/Connected
Level or Stories One
Structure Type Block
New Construction false
Schools
School District Minnetonka
Read Less Info
Want to know what your home might be worth? Contact us for a FREE valuation!

Our team is ready to help you sell your home for the highest possible price ASAP