

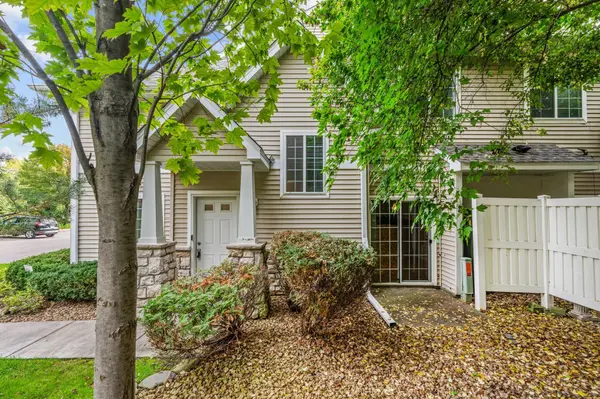
$325,000
$325,000
For more information regarding the value of a property, please contact us for a free consultation.
2 Beds
2 Baths
1,650 SqFt
SOLD DATE : 11/06/2026
Key Details
Sold Price $325,000
Property Type Townhouse
Sub Type (TH) Side x Side
Listing Status Sold
Purchase Type For Sale
Square Footage 1,650 sqft
Price per Sqft $196
Subdivision Ridgebury Condo Add
MLS Listing ID 7145451
Sold Date 11/06/26
Bedrooms 2
Full Baths 1
Half Baths 1
HOA Fees $558/mo
Year Built 1999
Annual Tax Amount $4,031
Tax Year 2026
Contingent None
Lot Dimensions common
Property Sub-Type (TH) Side x Side
Property Description
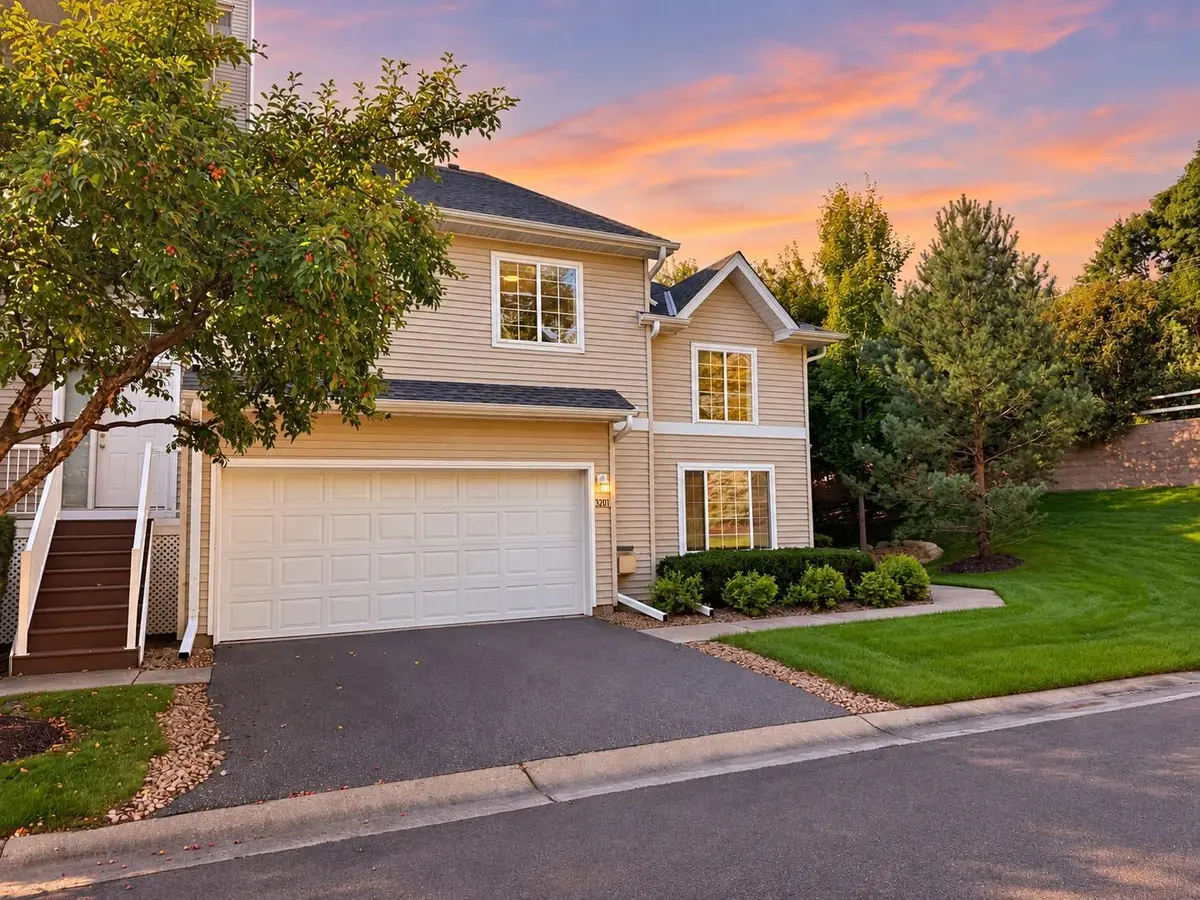
Privacy, space, and a location that's hard to beat.
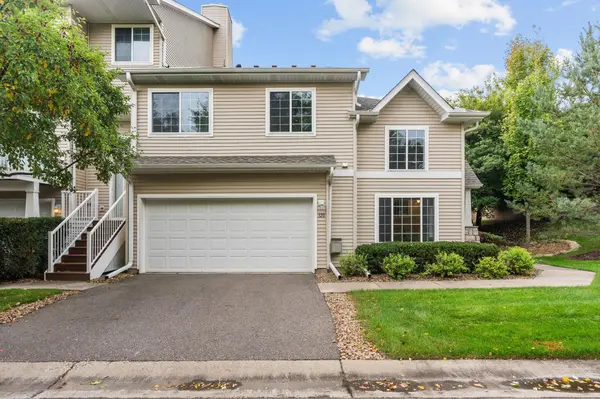
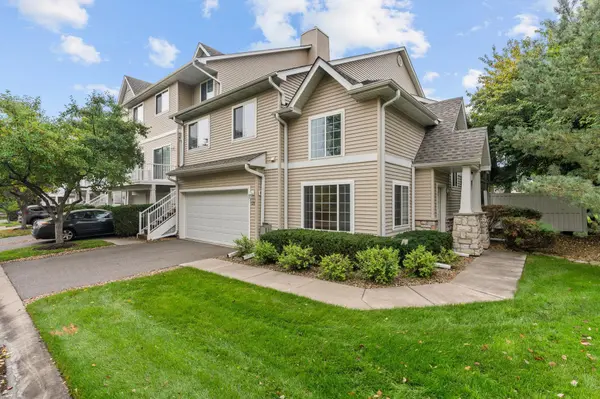
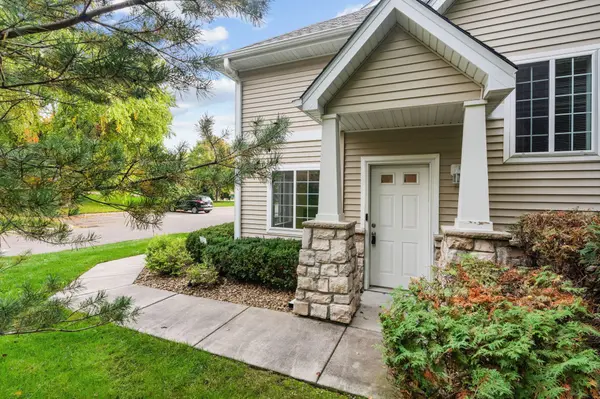
This end-unit townhome sits in a quiet corner of the community with no neighbors facing your windows. You get extra natural light, a peaceful setting, and a feeling of space you rarely find in a townhome.
The primary bedroom is extremely large, with a huge walk-in closet and room to add a private bath down the road. The second bedroom is also generously sized, perfect for guests, family, or a home office.
Upstairs, the loft gives you flexible space for a workout area, office, or TV room.
And the location is the real win.
You're right across from Oberlin Park, with a short walk to Trader Joe's. Ridgedale Center is about 3 minutes away, with quick access to Highways 394, 169, and 55, plus a nearby Park and Ride for an easy commute downtown.
Hopkins Public Schools.
A private end unit, great space, and everything you need right around the corner. This one is worth seeing.
Location
State MN
County Hennepin
Zoning Residential-Single Family
Rooms
Basement None
Dining Room Informal Dining Room
Interior
Heating Forced Air
Cooling Central Air
Fireplaces Number 1
Fireplaces Type Gas, Living Room
Fireplace Yes
Appliance Cooktop, Dishwasher, Disposal, Dryer, Exhaust Fan, Microwave, Other, Range, Refrigerator, Washer, Water Softener Owned
Exterior
Parking Features Attached Garage, Asphalt, Garage Door Opener
Garage Spaces 2.0
Roof Type Asphalt
Building
Lot Description Public Transit (w/in 6 blks), Tree Coverage - Light
Story Two
Foundation 702
Sewer City Sewer/Connected
Water City Water/Connected
Level or Stories Two
New Construction false
Schools
School District Hopkins
Others
HOA Fee Include Building Exterior,Cable TV,Hazard Insurance,Internet,Maintenance Grounds,Professional Mgmt,Sanitation,Shared Amenities
Read Less Info
Want to know what your home might be worth? Contact us for a FREE valuation!

Our team is ready to help you sell your home for the highest possible price ASAP