




$500,000
$525,000
4.8%For more information regarding the value of a property, please contact us for a free consultation.
3 Beds
3 Baths
2,623 SqFt
SOLD DATE : 11/09/2026
Key Details
Sold Price $500,000
Property Type Single Family Home
Sub Type Single Family
Listing Status Sold
Purchase Type For Sale
Square Footage 2,623 sqft
Price per Sqft $190
Subdivision Loneoak
MLS Listing ID 7130127
Sold Date 11/09/26
Bedrooms 3
Full Baths 2
Three Quarter Bath 1
Year Built 1955
Annual Tax Amount $6,260
Tax Year 2026
Contingent None
Lot Size 0.480 Acres
Lot Dimensions N 124X200X125X150
Property Sub-Type Single Family
Property Description
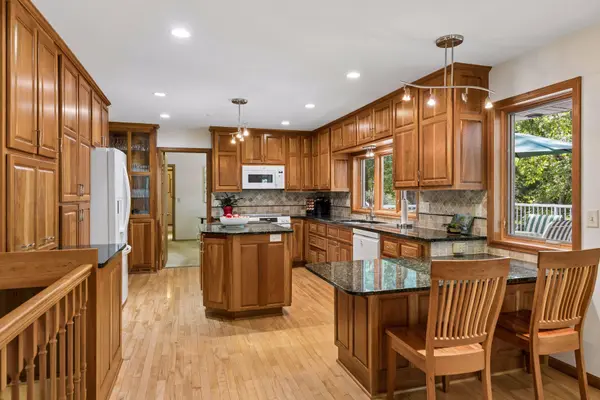
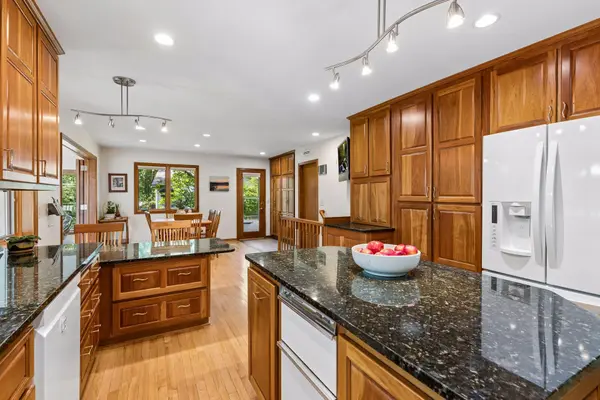
This home is nestled on a serene, private lot beneath a beautiful canopy of mature trees, offering an ever-changing display of color throughout the seasons from flowering trees in spring and lush summer greenery to radiant fall foliage. Gorgeous, easy-care perennials add even more color and charm to the picturesque setting. Inside, you're welcomed by a wonderful open floor plan. The beautifully renovated kitchen showcases quality finishes, extensive cabinetry with numerous pull-out drawers, a large wall pantry, lovely granite countertops, and a timeless backsplash. Hardwood floors flow gracefully from the adjacent dinette into the glorious, window-wrapped sunroom featuring accordion French doors, a freestanding fireplace, and easy access to the main-level deck making relaxing, outdoor cooking, and entertaining an absolute joy. The versatile main-level layout includes three generously sized bedrooms plus an large laundry/craft room that could easily be converted back into a 4th bedroom if desired, the cabinetry offers so much storage and even a pull out convenient ironing board. The spacious primary suite features a private, spa-like bath with a separate shower and jetted tub, dressing vanity and private deck. A large living room completes the main level and offers spectacular views of the beautiful front yard. The finished walkout lower level with direct access to the backyard patio, an office, recreation area with fireplace, bathroom, den, workshop, and an abundance of storage. Plus, fully fenced backyard, App-controlled sprinkler system and unique garden workshop provides a dedicated space for potting, gardening supplies, tools, and project with adjacent storage. Some original wood flooring under the carpet. New: roof, 200 amp electrical and subpanel, furnace, dishwasher and more!
Location
State MN
County Hennepin
Zoning Residential-Single Family
Rooms
Basement Drain Tiled, Finished, Full, Storage Space, Sump Pump, Walkout
Dining Room Informal Dining Room
Interior
Heating Forced Air, Fireplace(s)
Cooling Central Air
Fireplaces Number 2
Fireplaces Type Family Room, Free Standing, Gas
Fireplace Yes
Appliance Dishwasher, Disposal, Dryer, Exhaust Fan, Freezer, Water Filtration System, Microwave, Range, Refrigerator, Trash Compactor, Washer, Water Softener Owned
Laundry Laundry Room, Main Level
Exterior
Parking Features Attached Garage, Garage Door Opener
Garage Spaces 2.0
Fence Chain Link, Full
Roof Type Age 8 Years or Less,Asphalt
Building
Lot Description Tree Coverage - Heavy
Story One
Foundation 1294
Sewer City Sewer/Connected
Water City Water/Connected
Level or Stories One
New Construction false
Schools
School District Hopkins
Read Less Info
Want to know what your home might be worth? Contact us for a FREE valuation!

Our team is ready to help you sell your home for the highest possible price ASAP